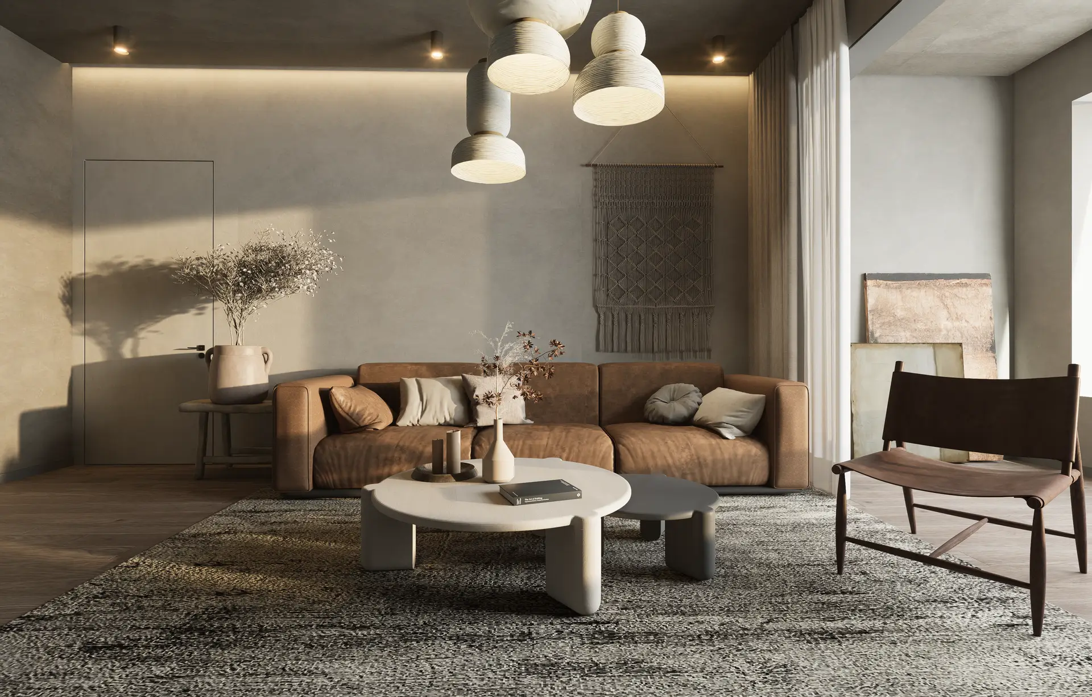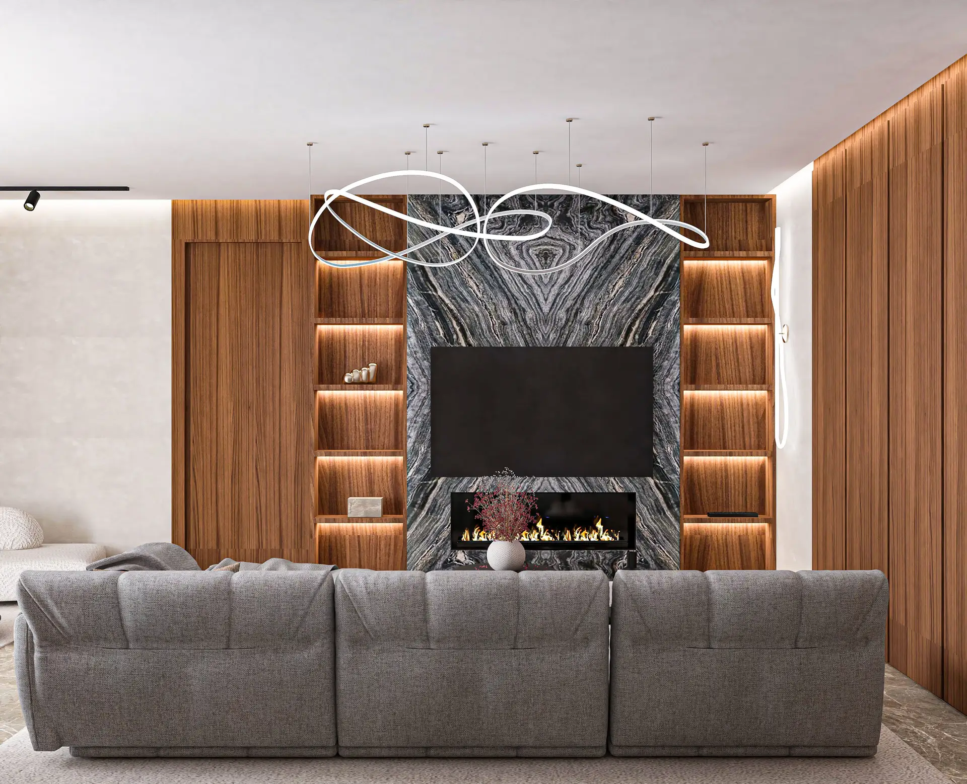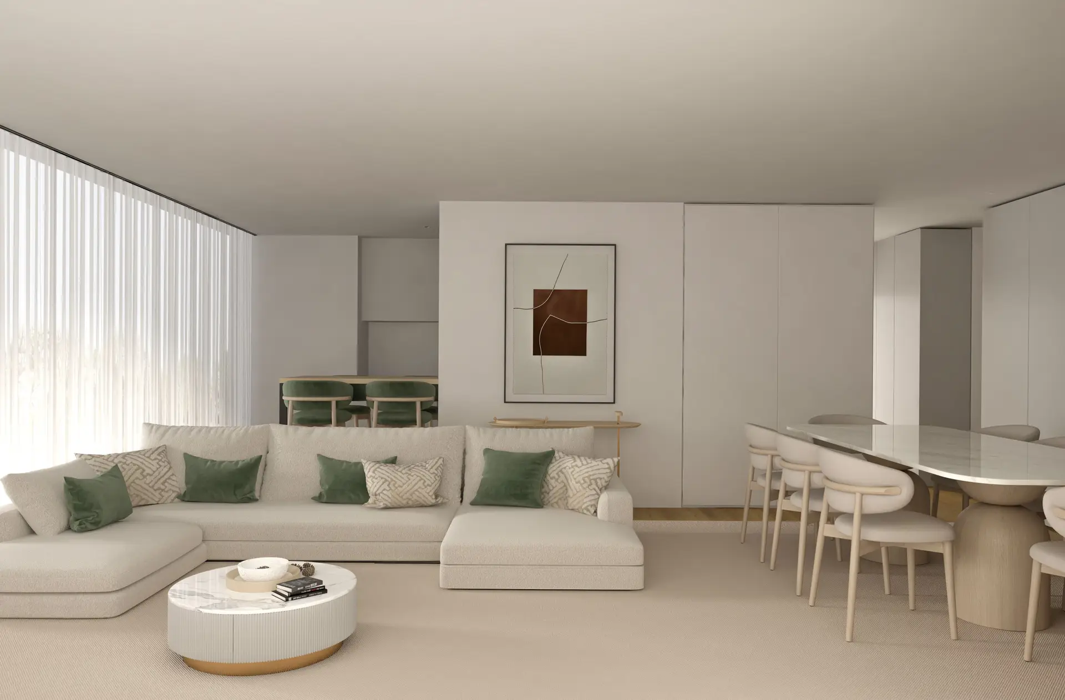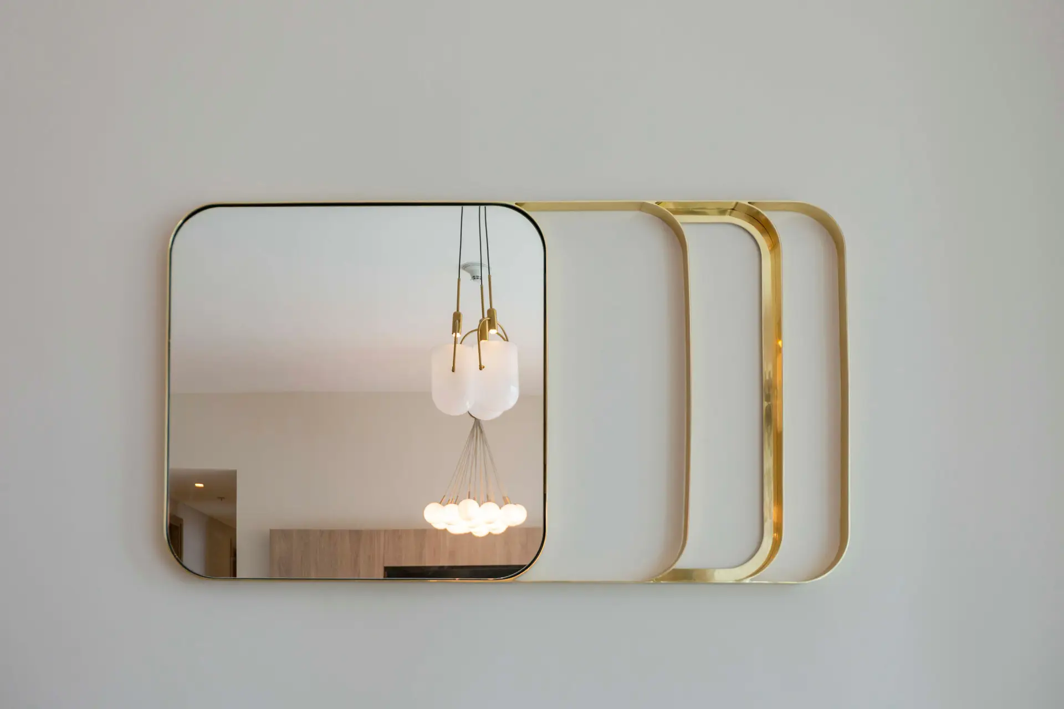
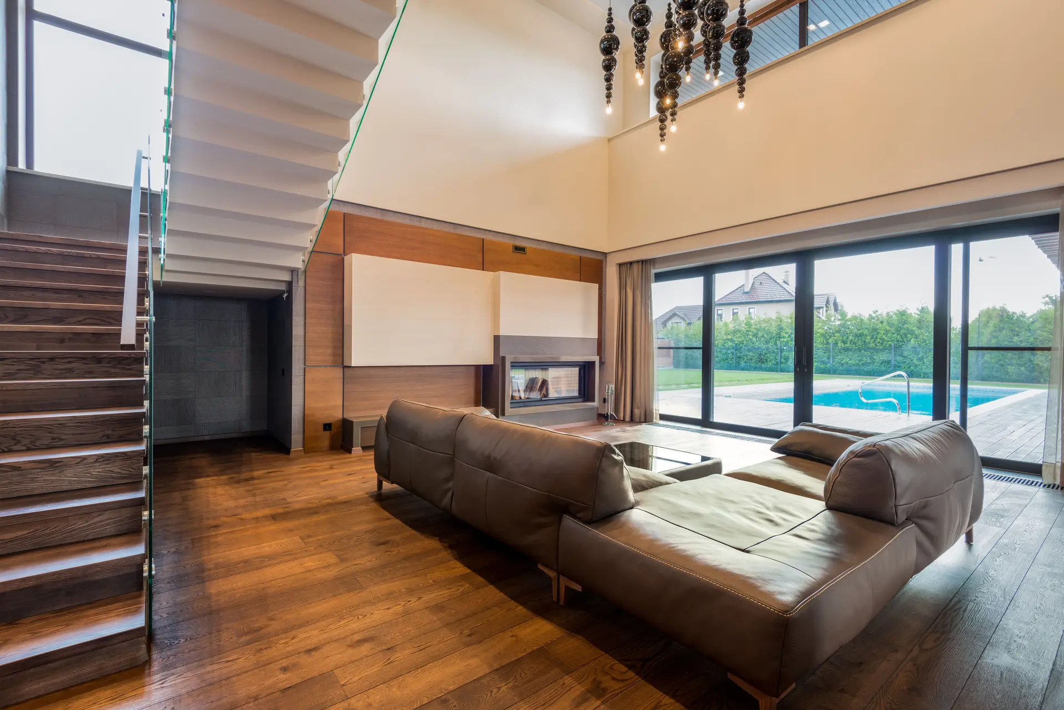
Pied-à-Terre & Lateral Apartment Styling
Designed for high-spec apartments requiring no structural interventions: bespoke furniture curation, wall coverings, custom joinery and complete turnkey dressing.
From exploratory conversations in Mayfair, Chelsea or the Cotswolds through to white-glove handover, every phase is delineated with precise deliverables and clear decision timelines.
We meet on-site or at our London studio to understand how you live, your aesthetic sensibilities, structural parameters and functional requirements. We review existing plans, conservation guidelines and light orientations.
Site appraisal, comprehensive design brief, initial budget framework and spatial feasibility report.
Lifestyle wishlist, priority spaces, appliance preferences and budget threshold sign-off.
Translating the discovery brief into cohesive tactile narratives. We present tactile material trays (natural marbles, oiled English oak, woven linens, patinated bronzes), spatial layouts and 3D spatial vignettes.
Concept moodboards, material sample trays, spatial zoning schemes and atmospheric sketch views.
Hands-on material reviews and collaborative alignment on tone, textures and palette.
Rigorous technical execution. We produce millimeter-precise architectural drawings, bespoke joinery specifications, electrical and architectural lighting layouts, and sanitaryware integration plans.
Full drawing package (1:20 and 1:5 scale joinery), reflected ceiling plans and contractor tender schedule.
Technical drawing approval, lighting scene sign-offs and hardware finish selections.
Our studio directly manages bespoke furniture commissions with British and Italian workshops, stone block selection, international freight, warehousing and meticulous budget reconciliations.
Itemised FF&E procurement schedules, trade discount allocations, purchase orders and freight tracking.
Procurement deposit sign-offs and custom upholstery fabric confirmations.
The final transformation. Our styling team oversees installation, art hanging, rug placement, bespoke lighting commissioning and accessories styling, culminating in a flawless refreshments walkthrough.
Curated styling package, post-installation snagging resolution and leather-bound Home Care Manual.
Final walkthrough inspection, snagging review and receiving your completed home.
Every home has its own cadence. Here are two illustrative project itineraries showing realistic calendar expectations across our core service tiers.
Designed for high-spec apartments requiring no structural interventions: bespoke furniture curation, wall coverings, custom joinery and complete turnkey dressing.
Full-scope residential transformation involving architectural planning, bespoke kitchen and bathroom design, heritage liaison, joinery suites and comprehensive FF&E.
Targeted architectural overhaul of dedicated primary living floors, dressing suites and reception spaces while accommodating phased occupancy constraints.
Careful integration of discreet modern services, bespoke contemporary furniture, and conservation-grade restoration for Grade II and sensitive properties.
Exceptional interiors emerge from collaborative transparency. We establish rigorous decision milestones, weekly status memos, clear procurement sign-offs and trade cost accountability from day one.
Bespoke joinery, stone quarry orders and made-to-measure upholstery require timely client confirmations to safeguard build schedules.
All trade discounts are fully declared, with itemised procurement reconciliations and zero hidden markup.